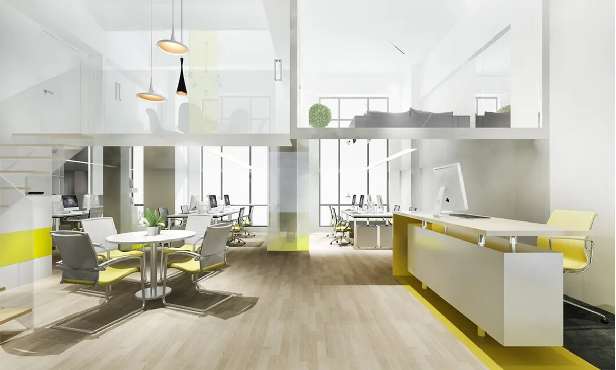
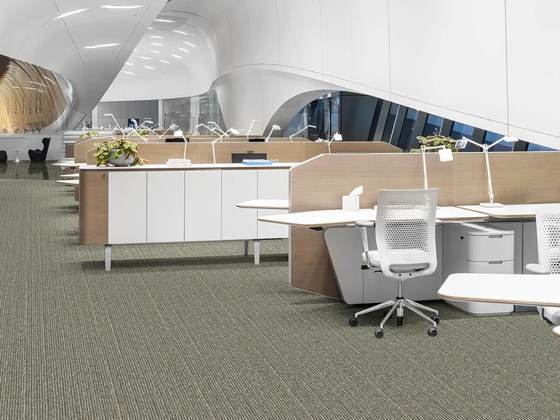
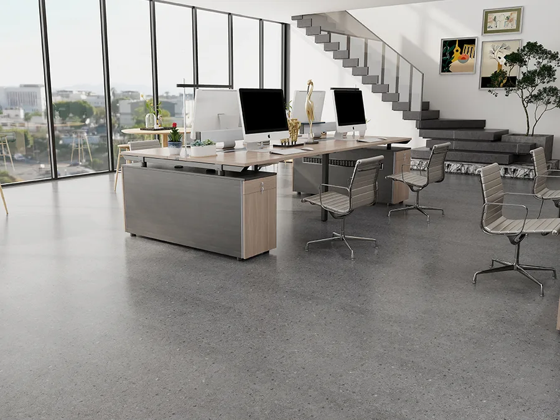
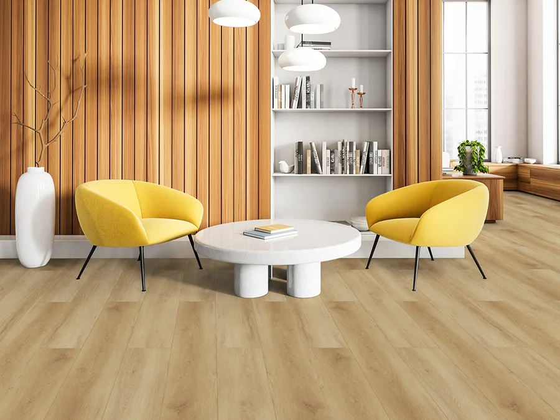
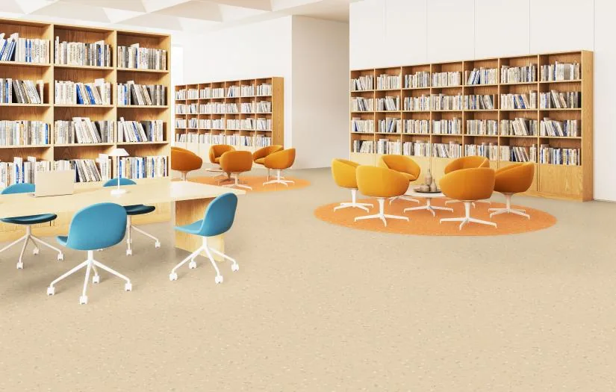
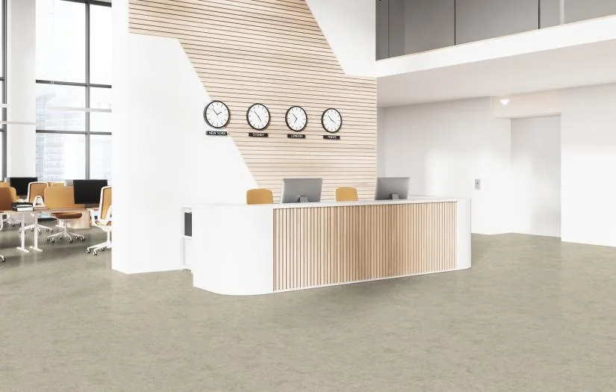
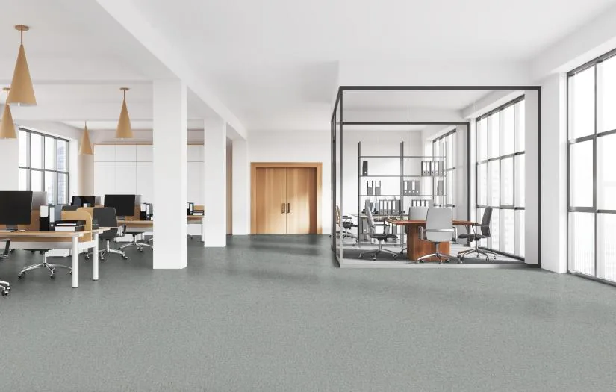
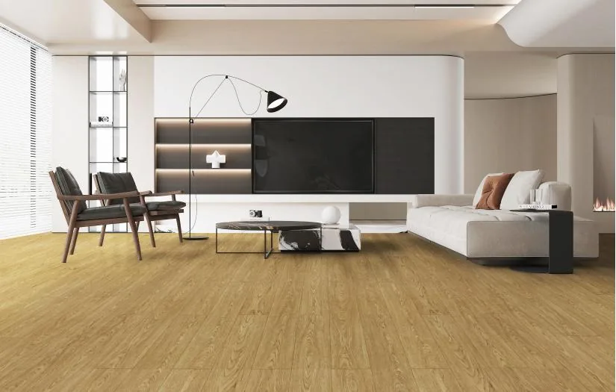
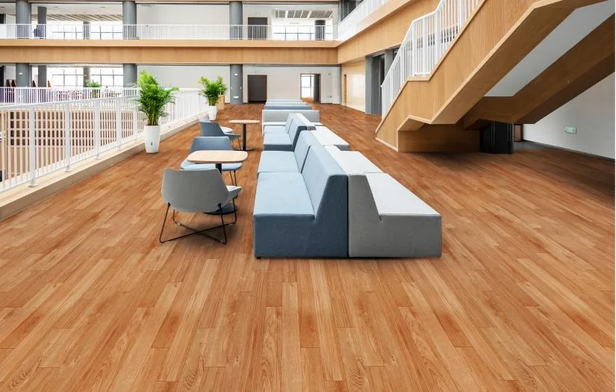
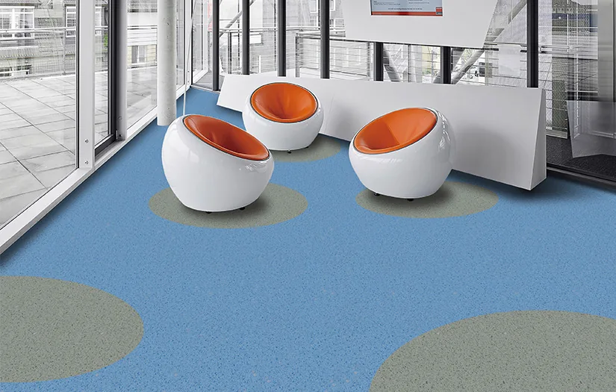
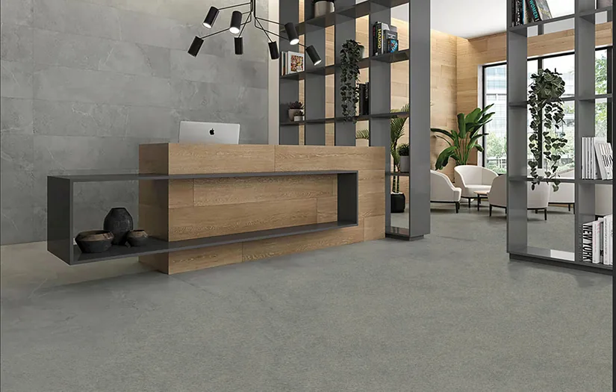
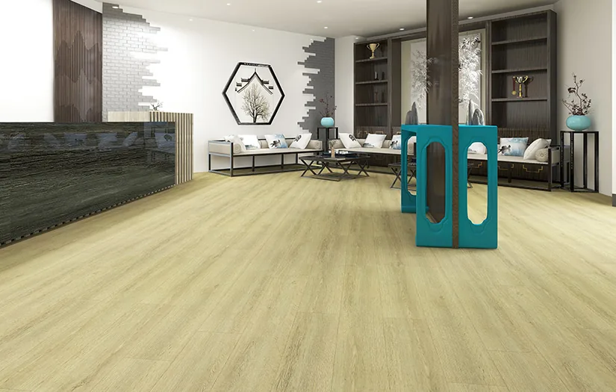
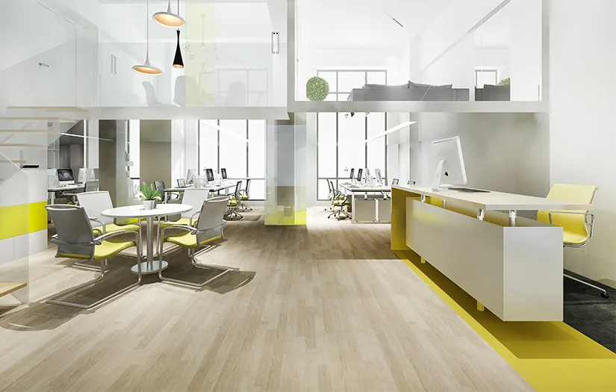
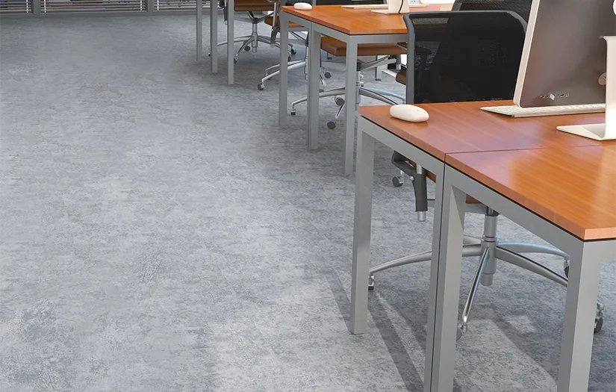
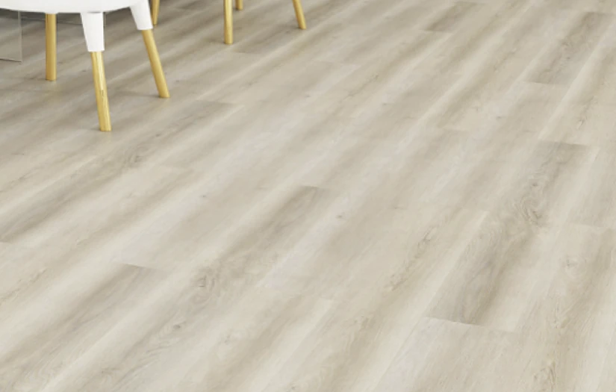
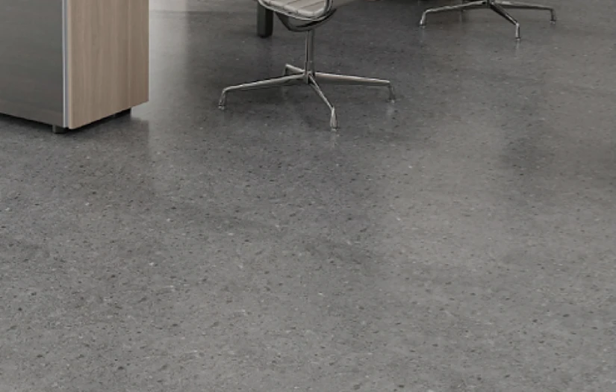
In an office the floor is seen more than it is loaded. It has to look right in a reception photograph, absorb the clatter of an open-plan floor, survive five years of chair castors rolling over the same square metre, and tolerate coffee, printer toner and the occasional flooded kitchenette. Wear layers that would be specified for a shopping mall are usually wasted here; what fails first is the surface finish and the seam, not the wear layer.
Product choice follows the fit-out strategy. Where the client wants a design-led interior and will refit in five to seven years, LVT planks in 2.0–3.0 mm give the widest range of wood and stone effects with fast installation and easy partial replacement. Where the same finish has to serve ten years and several sub-tenants, a 0.5–0.7 mm wear-layer heterogeneous sheet or a 2.0 mm homogeneous sheet is the more economical answer over the whole life, because it can be deep-cleaned and re-polished instead of replaced.
Three details decide how an office floor ages. Entrance zones need a matting system and a darker, denser floor for the first five metres, or grit will be walked into the whole floor. Meeting rooms and phone booths benefit from an acoustic backing to stop sound travelling through the slab. And on raised access floors, sheets must be laid with a slip layer and seams positioned away from panel joints, otherwise every panel edge telegraphs through the surface within a year.
- Typical areas: open plan, meeting rooms, reception, breakout areas, stairs and lift lobbies
- Usual specification: LVT 2.0–3.0 mm, or 0.5–0.7 mm wear heterogeneous sheet, class 32/33
- Castor performance: request castor chair test data (EN 425) rather than wear layer thickness alone
- Raised floors: slip layer under the sheet, seams offset from panel joints, no adhesive bridging joints
- Acoustics: foam-backed sheet in meeting rooms, impact-sound underlay where the floor below is residential
Project references
Scenes in use
Бүтээгдэхүүний чиглэл