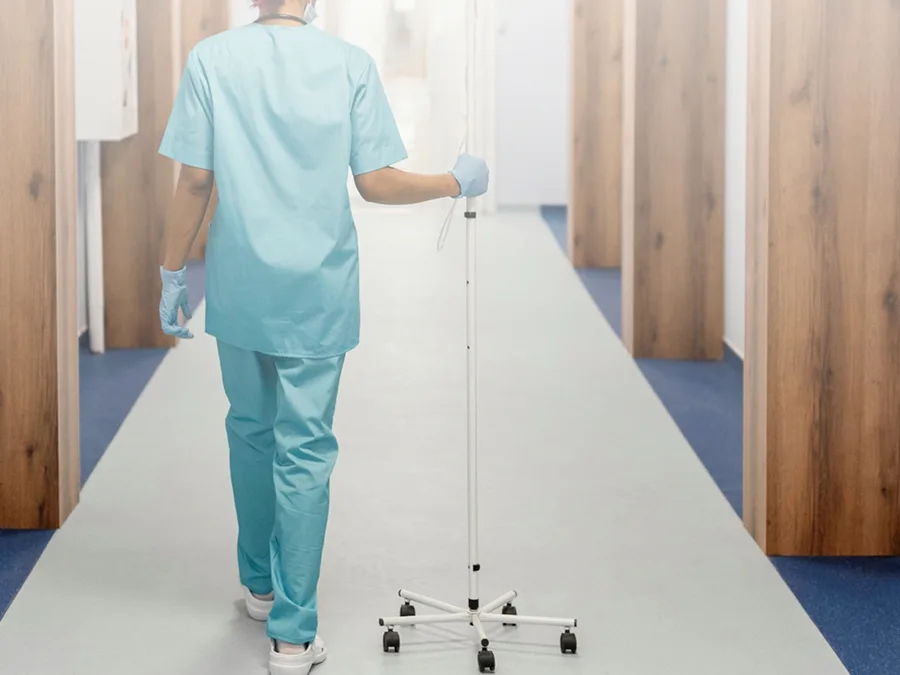
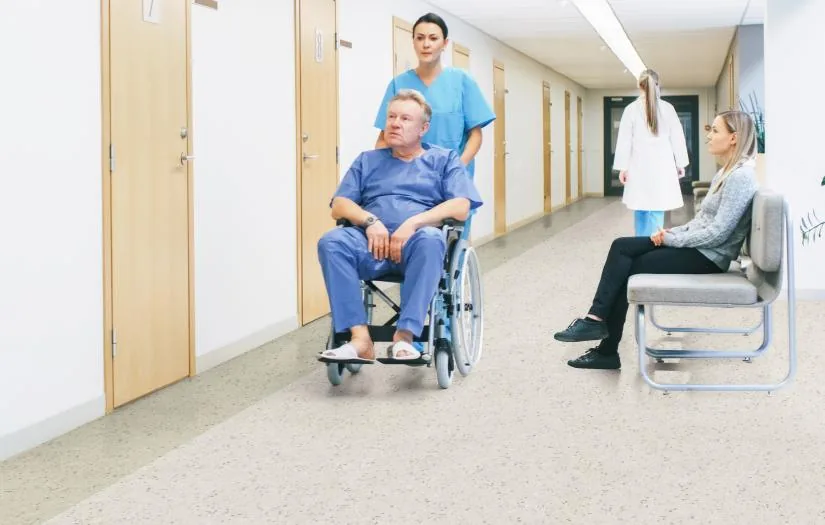
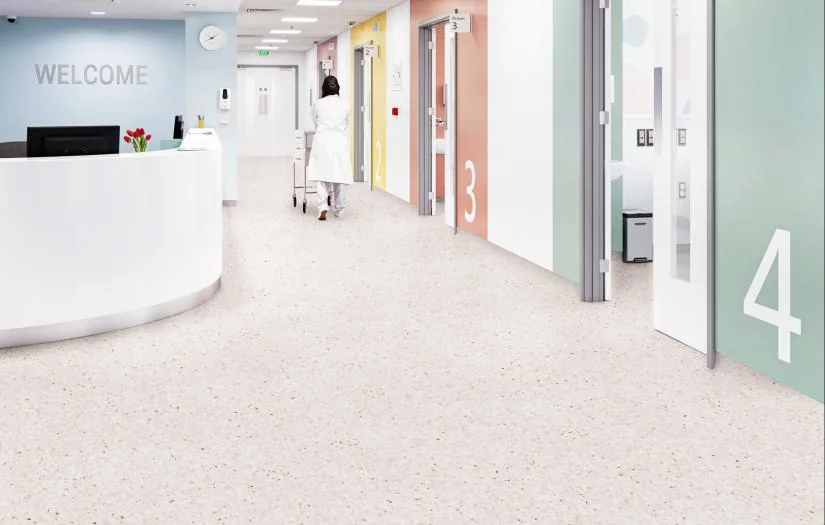
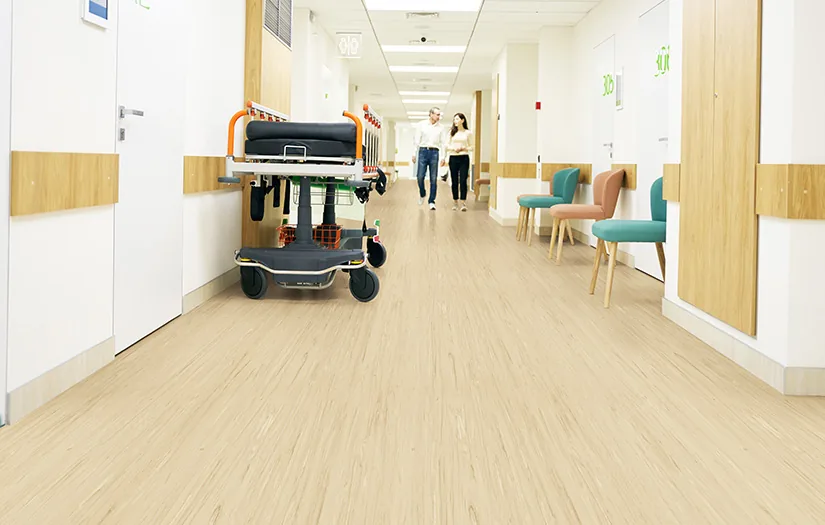
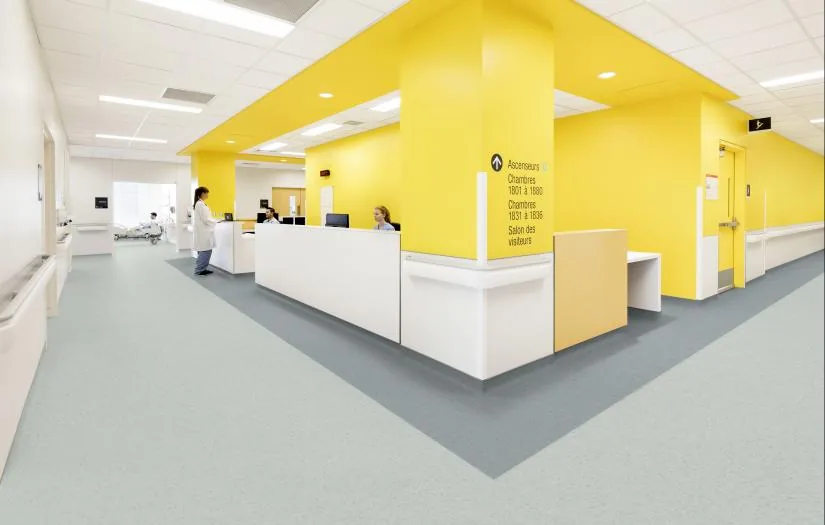
Hospitals and clinics are the most demanding environment a resilient floor will ever face. The surface is walked on around the clock, crossed by beds, trolleys and equipment worth more than the building itself, scrubbed with disinfectant every day, and still expected to look calm and clean while doing all of it. In a healthcare building the floor is part of the infection-control strategy, not a finish — which is why it is specified jointly by the medical, cleaning and facilities teams, and why the cheap option usually costs more by year three.
Hygiene comes first, and hygiene is a detailing problem more than a material problem. Everywhere contamination can accumulate, the floor must be impervious and cleanable in a single pass. That means homogeneous sheet rather than tiles, every joint hot-welded into a continuous surface, and the sheet turned 100 mm up the wall as coved skirting so that there is no dirt-trapping angle between floor and wall. A 2 mm gap at a skirting junction defeats the whole concept, which is why we weld the cove rather than glue a separate skirting strip.
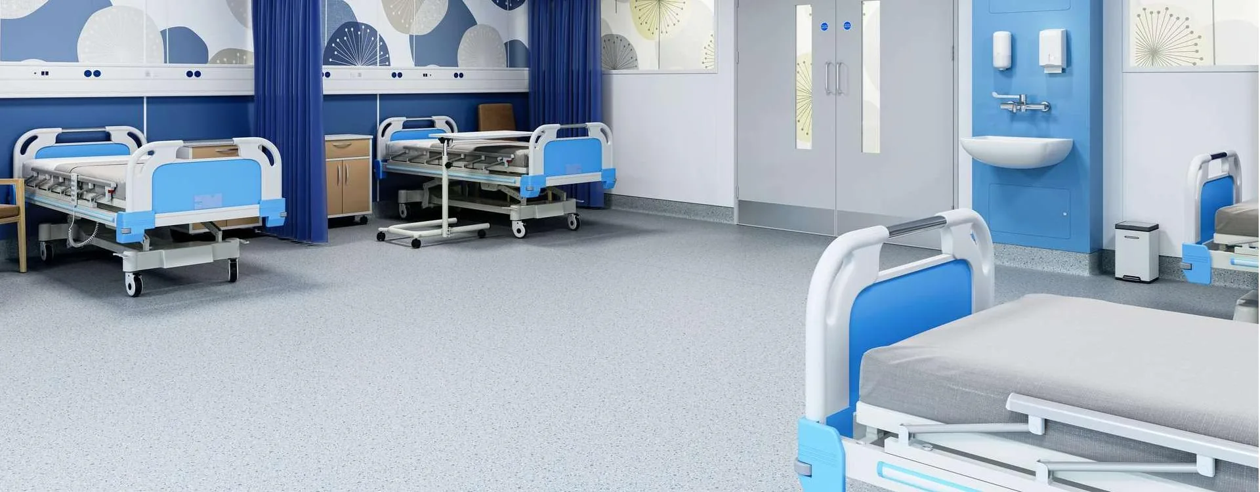
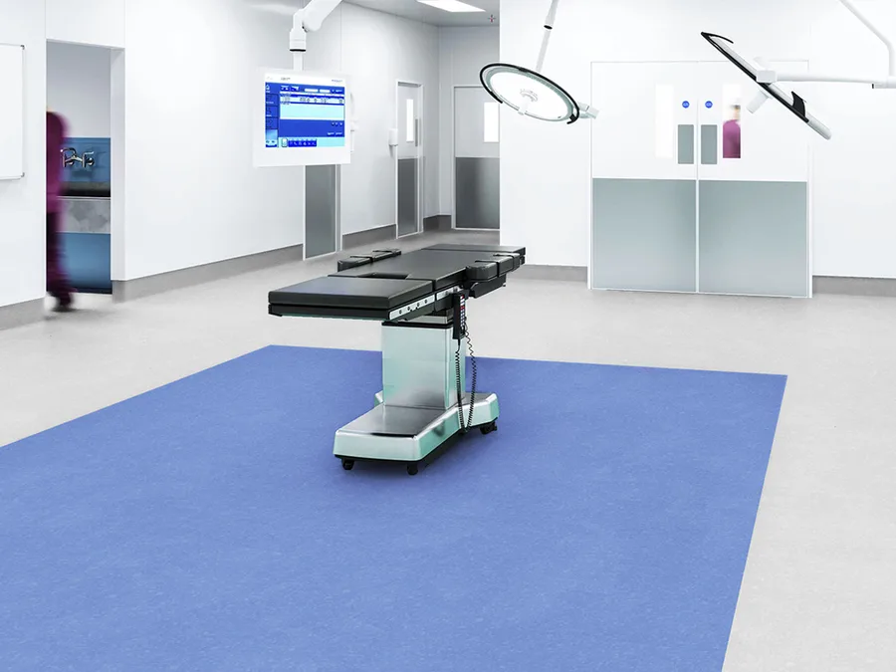
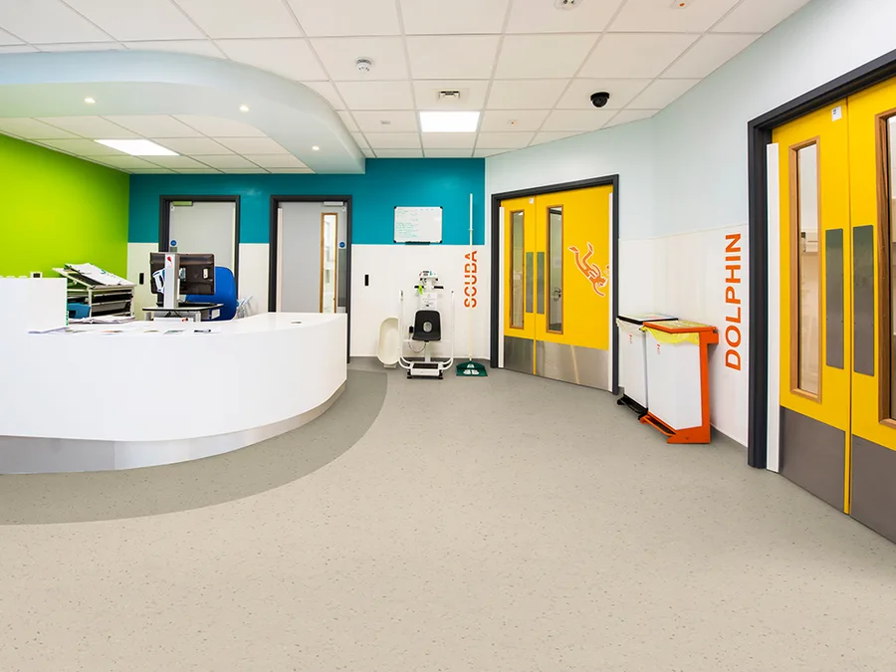
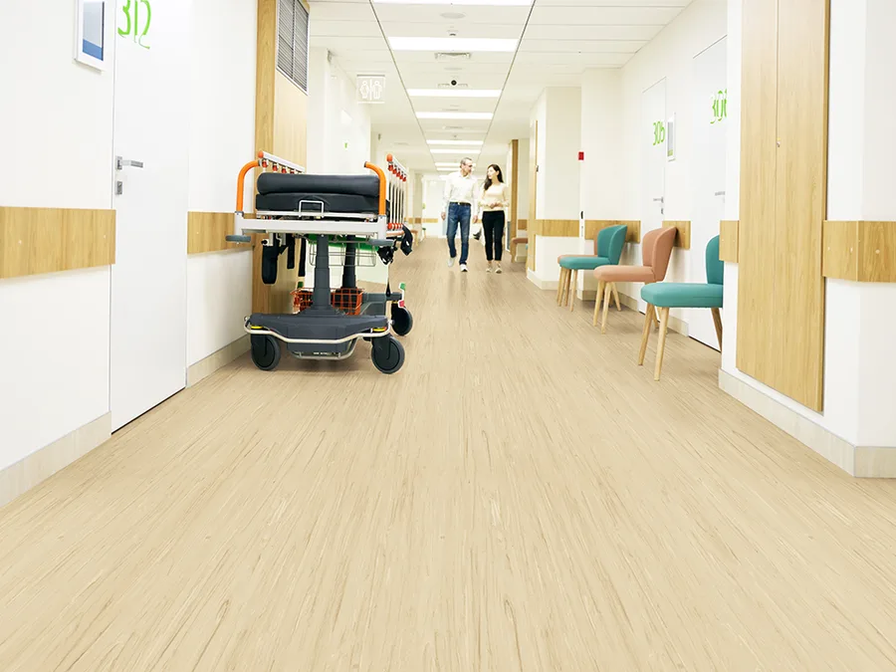
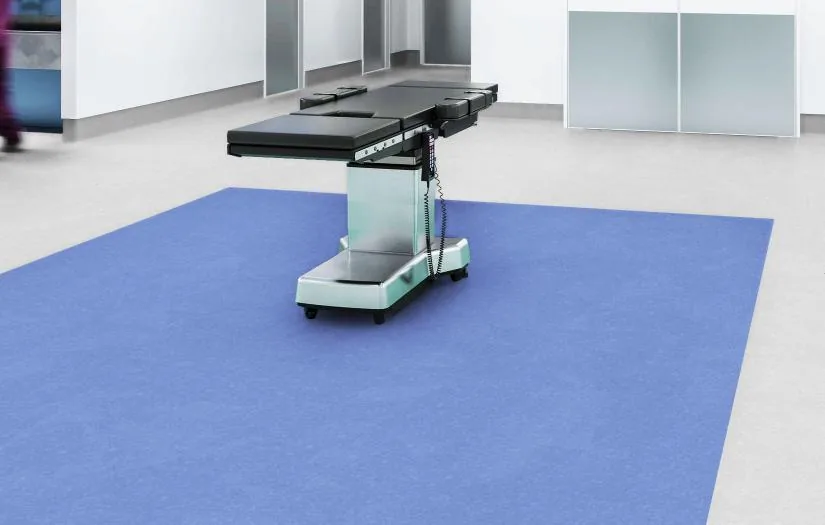
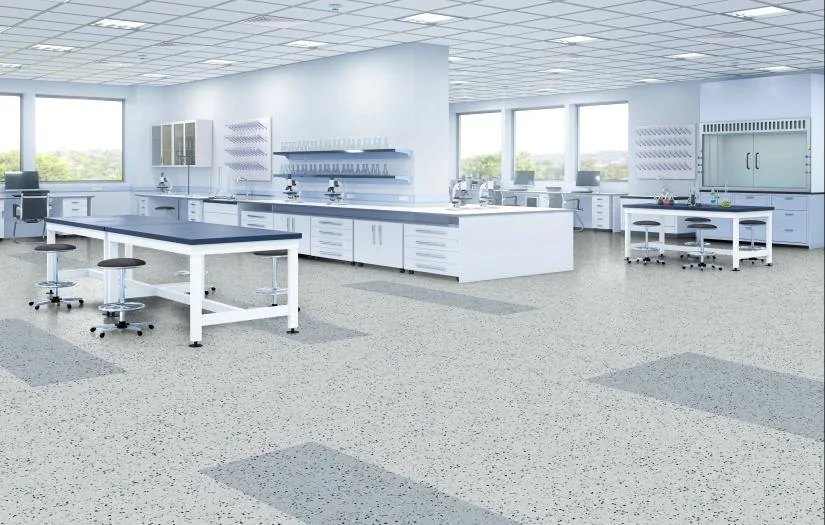
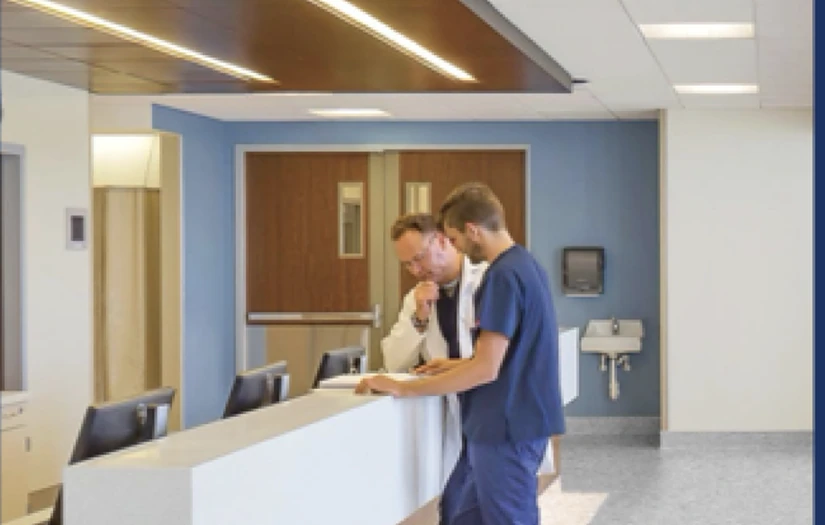
Each zone asks for something different. Wards and consultation rooms prioritise underfoot comfort, quiet and a light, low-glare colour that helps patients orient themselves. Corridors carry beds and trolleys on castors and need the heaviest wear rating plus castor resistance. Operating theatres, imaging rooms and equipment stores may require conductive or static-dissipative grades with a continuous earth path and documented resistance readings. Laboratories, pharmacies and dirty utility rooms add chemical resistance to iodine, hypochlorite and solvent-based cleaners.
Acoustics and underfoot comfort are clinical issues, not luxuries. Nurses walk several kilometres per shift; a resilient floor with a foam or cork backing measurably reduces fatigue and the noise of trolleys, dropped instruments and footsteps at night. Impact-sound improvement figures and a matte surface are increasingly written into tender documents alongside slip and fire class, because a quiet ward is a ward where patients sleep.
Installation decides whether the specification survives contact with the building. The subfloor must be moisture-tested and levelled, sheets acclimatised and laid flat, seams welded and coves formed by the same crew on the same visit, and the finished floor handed over with a cleaning protocol rather than a bag of polish. A factory-applied PUR surface keeps the daily routine to dry mopping plus periodic spray cleaning, with no sacrificial polish layer to wear thin in the busiest corridor.
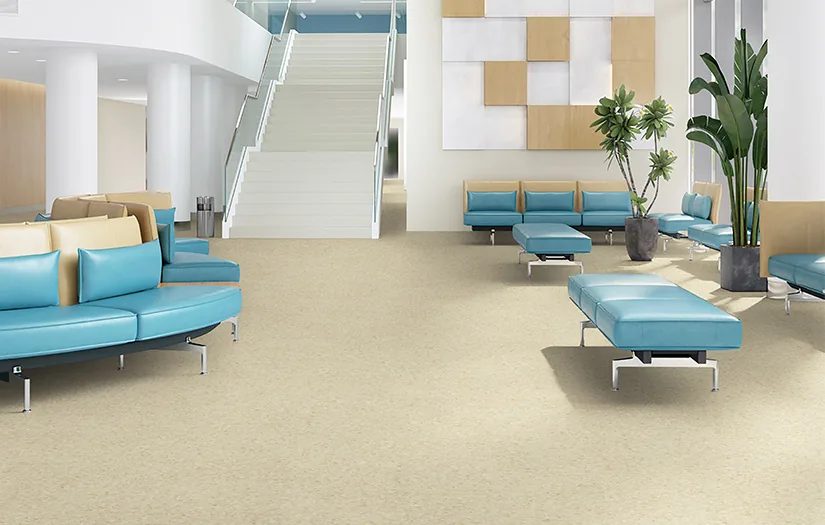
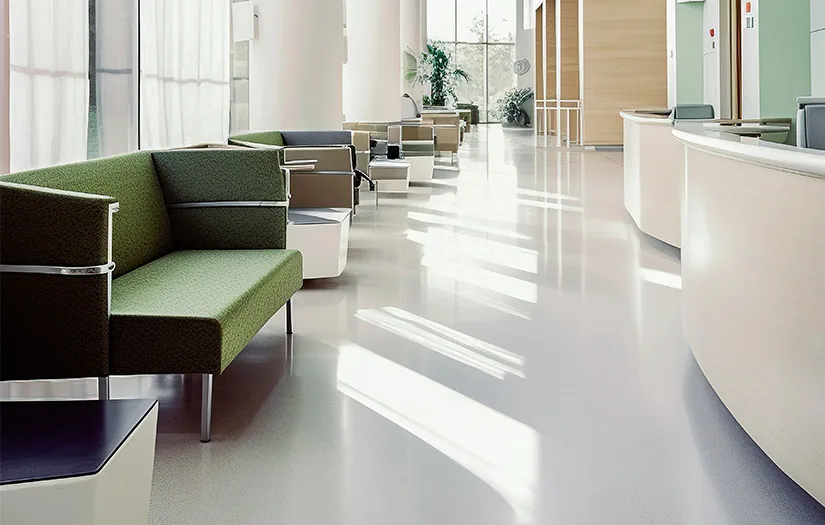
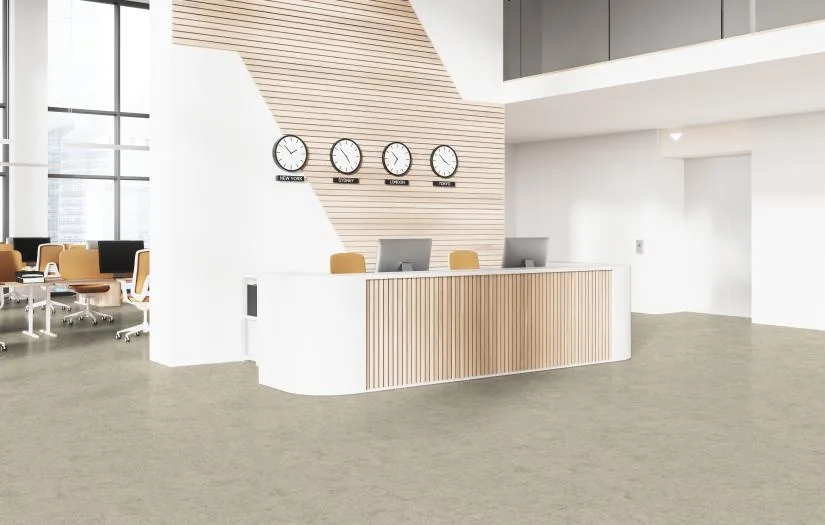
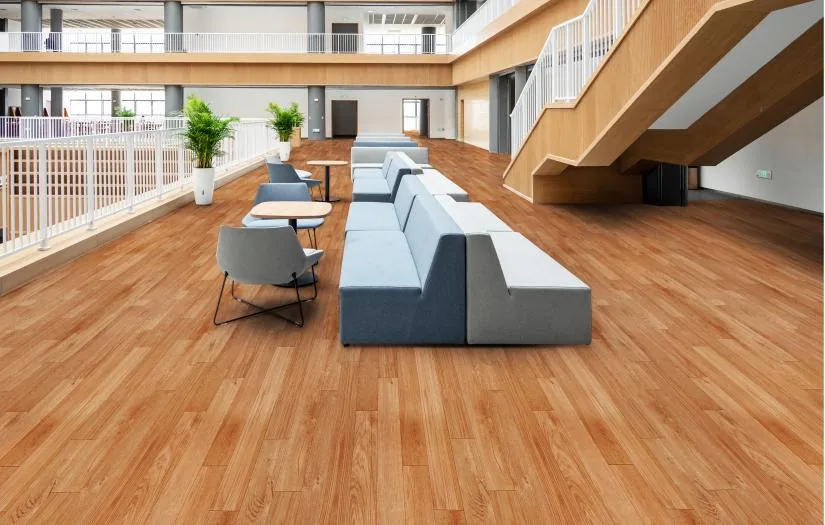
For healthcare work we usually start from the ETERNO homogeneous collection: 2.0 mm calendered sheet, welded with matching rods, 100 mm coved skirting, R9–R10 slip, class 34/43 wear, Bfl-s1 fire, and a static-dissipative option for imaging and equipment areas. Where a project wants a warmer look in public areas and patient lounges, a 0.7 mm wear-layer heterogeneous sheet in wood or stone decoration is the usual compromise between hygiene and hospitality.
- Typical areas: wards, corridors, consulting and treatment rooms, operating theatres, imaging, laboratories, pharmacies, dirty utility
- Usual specification: 2.0 mm homogeneous sheet, hot-welded seams, 100 mm welded coved skirting, class 34/43, R9–R10, Bfl-s1
- Where required: conductive or static-dissipative grade with copper earthing tape and documented resistance readings
- Detailing that matters: welded cove instead of skirting strip, no thresholds at ward doors, floor set flush with corridor
- Maintenance: closed-pore PUR surface, resistant to hypochlorite and quaternary ammonium, no polish required